951 E STEEPLE CHASE RD
SEE ALL PHOTOS
951 E STEEPLE CHASE RD
Courtesy of Coldwell Banker Schneidmiller Realty
For Sale

951 E STEEPLE CHASE RD

951 E STEEPLE CHASE RD, Hayden, ID 83835

$1,199,875
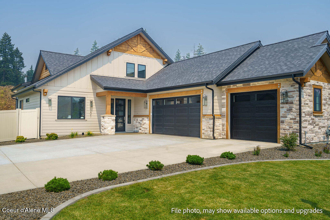
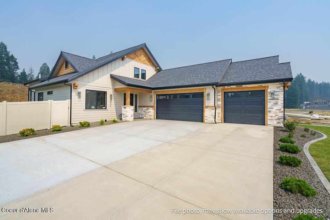
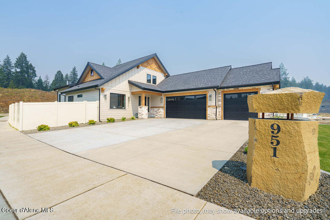
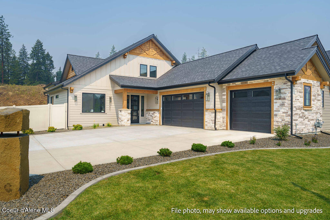
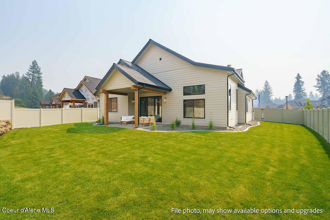
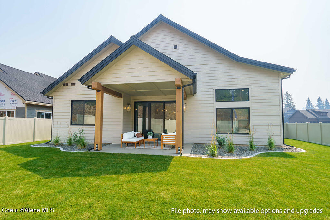
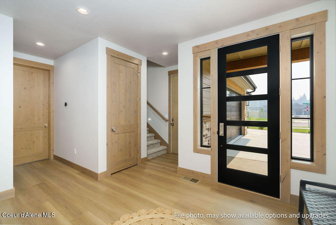
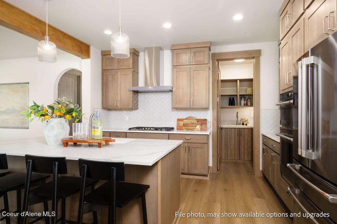
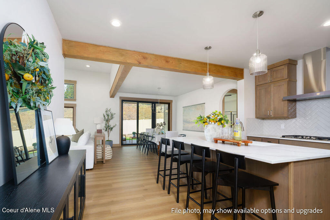
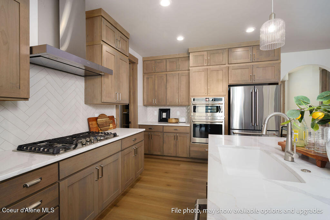
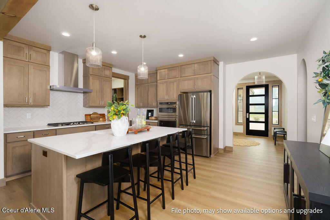
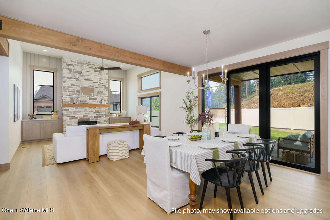
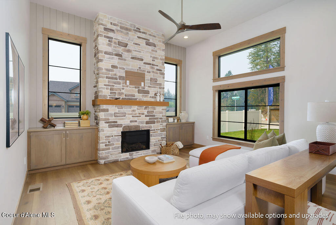
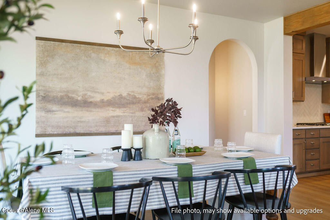
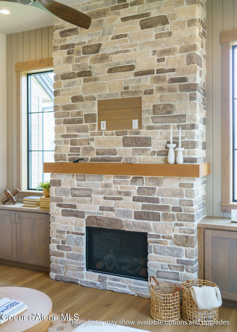
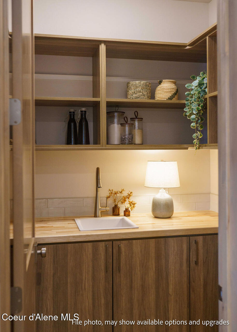
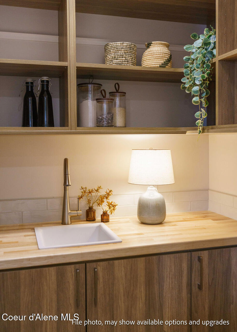
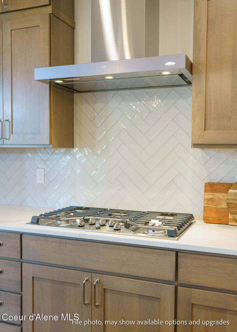
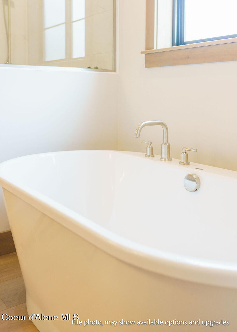
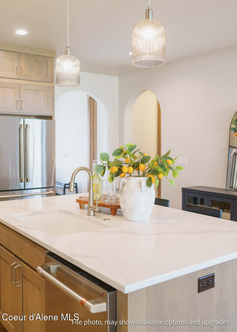
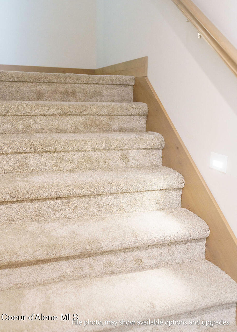
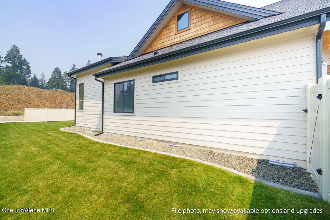
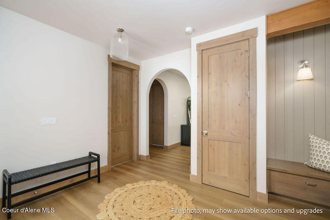
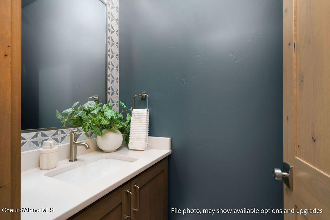
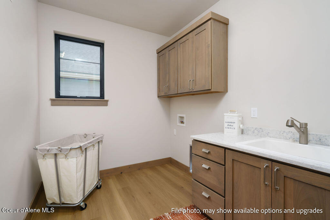
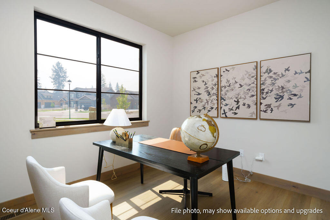
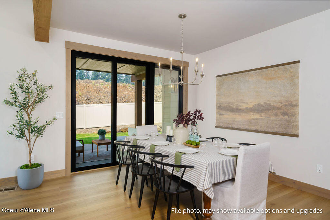
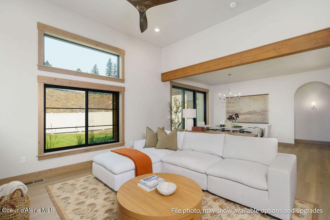
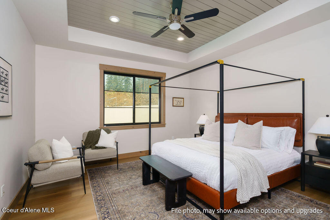
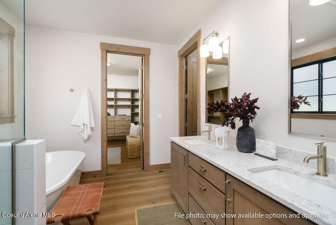
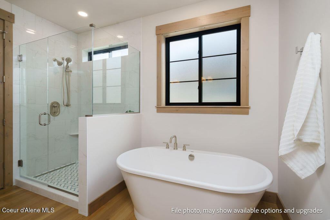
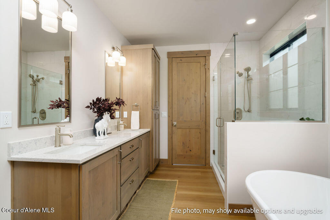
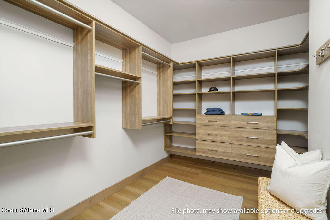
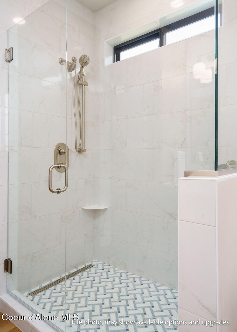
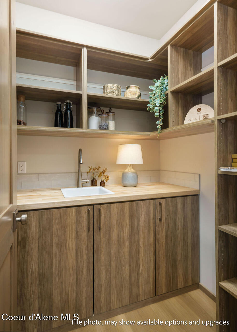
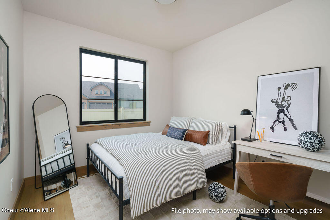
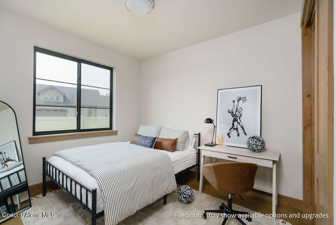
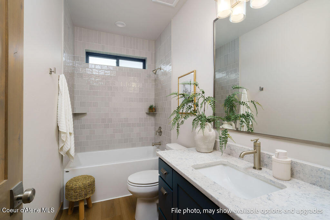
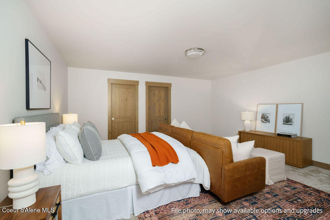
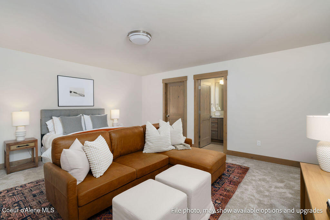
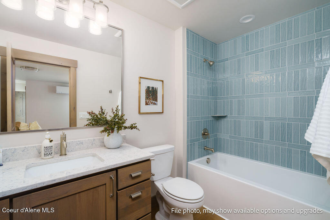
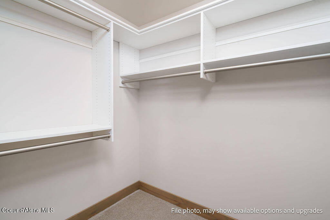
Welcome to the Monterey+, a 4-bedroom, 3.5-bathroom ranch-style home that will boast an open-concept layout. The great room will feature a vaulted ceiling, luxury plank flooring, and lead seamlessly into the gourmet kitchen equipped with stainless steel appliances, custom soft-close cabinetry, an island with a breakfast bar, and a walk-in butler pantry. Quartz countertops in both the kitchen and bathrooms. The primary suite will include a private bathroom with a walk-in closet, double sinks, a linen closet, and tiled shower walls. Other quality interior features include solid-core doors, smart panel, and a smart thermostat. The exterior features a large covered porch, full front and back yard landscaping with a sprinkler system, stone wainscot accents, fiber cement lap siding, timber accents, full rain gutters, and so much more

4
beds

4
baths

2,433 Sq.Ft. LIVING AREA

10,018.8 Sq.Ft. lot

Ray Cross

Ray Cross

Features & Amenities

Interior

  • total bedrooms4
  • Total bathrooms4
  • Laundry room Electric Dryer Hookup
  • Flooring Laminate, Carpet
  • Fireplace Gas
  • APPLIANCES Gas Range, Gas Water Heater, Microwave, Disposal, Dishwasher
  • other interior Features Fireplace, High Speed Internet, Smart Thermostat, Washer Hookup

Area & Lot

  • Status For Sale
  • Living Area2,433 Sq.Ft.
  • Total Area2,433 Sq.Ft.
  • Lot Area10,018.8 Sq.Ft.
  • MLS® ID26-7758
  • TypeResidential
  • YEAR BUILT2026
  • View DescriptionNeighborhood
  • School DistrictCDA - 271

Exterior

  • water SourcePublic
  • utilitiesCable TV
  • roofComposition
  • lot featuresSprinklers In Rear, Sprinklers In Front, Open Lot, Landscaped, Corner Lot, Level, Southern Exposure
  • parkingPaved Parking
  • HEAT TYPENatural Gas, Fireplace(s), Electric, Forced Air, Furnace
  • AIR CONDITIONINGCentral Air
  • sewerPublic Sewer
  • SubstructureConcrete Perimeter
  • other exterior FeaturesLighting, Rain Gutters, Lawn

Financial

  • Sales Price$1,199,875
  • Zoning RES
image

Schedule a Showing

We would love to show you our beautiful property. Please select your preferred date and time below. An agent will be in touch shortly to confirm your appointment.

Schedule a Showing

We would love to show you our beautiful property. Please select your preferred date and time below. An agent will be in touch shortly to confirm your appointment.

Thank you for your interest in 951 E STEEPLE CHASE RD, Hayden, ID 83835. We are reviewing your request and will be in touch shortly!

Mortgage Calculator

Estimate your monthly mortgage payment, including the principal and interest, property taxes, and HOA. Adjust the values to generate a more accurate rate.

All estimates are provided for informational purposes only. Actual amounts may vary.
$0,000 Your Payment 20 15 65
$0,000 Your Payment

Work With Us

Get assistance in determining current property value, crafting a competitive offer, writing and negotiating a contract, and much more. Contact us today.

Follow Us on Instagram